
Just Listed: 2631 Brighton Bluff Drive, Apex, NC | Brighton Forest Home for Sale


Spacious Apex Home for Sale in Brighton Forest
2631 Brighton Bluff Drive, Apex, NC 27539
Offered at $739,900
5 Bedrooms | 3.5 Bathrooms | 3,001 Sq. Ft.0.28-Acre Lot | Built in 2012 | Two-Car GarageSingle-Family Home | Brighton Forest Community
Listed by Emme Zheng, Blue Orchid Realty
Located in the desirable Brighton Forest community, this well-maintained Apex home offers generous living space, thoughtful updates, and a flat, fenced backyard. Hardwood floors extend throughout the first and second levels, while the finished third floor provides flexible space for guests, recreation, work, or exercise.
Comfortable Living With Flexible Space
A welcoming front porch opens to a bright, functional interior. Near the entrance, a private office with French doors creates a quiet place to work from home. Extensive crown molding and hardwood flooring add a polished feel without sacrificing everyday comfort.
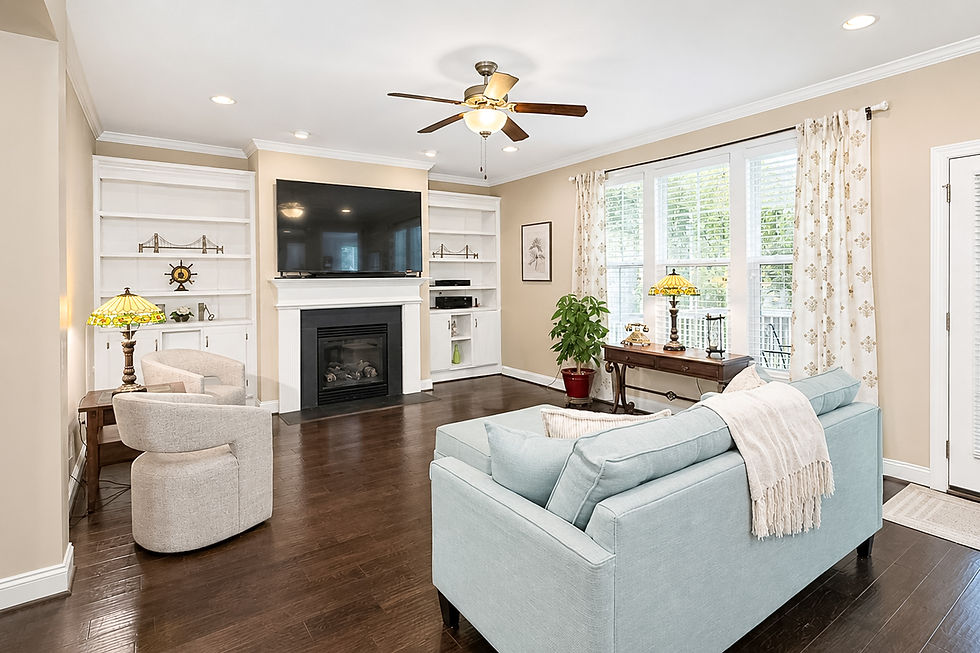
The family room features custom built-in bookshelves and a gas fireplace. It connects directly to the kitchen, creating an easy flow for daily living and entertaining.
A Kitchen Designed for Everyday Use

The kitchen offers generous workspace and practical features, including:
Soft-close cabinetry
Double ovens
Under-cabinet lighting
Ample counter and storage space
Open connection to the family room
Just beyond the main living area, the screened porch and deck overlook the flat, fenced backyard. A storage shed provides additional space for lawn equipment, gardening supplies, and outdoor gear.
Spacious Bedrooms and a Finished Third Floor

Upstairs, the bedrooms feature hardwood flooring and walk-in closets. The primary suite includes a tiled walk-in shower and a separate soaking tub. A conveniently located second-floor laundry room keeps daily routines simple.
The finished third floor includes a full bathroom and can be used as a bonus room, guest suite, media room, playroom, or home gym.
Additional Property Features
Covered front porch and main entrance Spacious kitchen with soft-close cabinetry and double ovens Breakfast area overlooking the backyard Entry foyer with hardwood floors and crown molding Primary bedroom with hardwood floors Family room with custom built-in bookshelves and gas fireplace Open living area with hardwood floors and natural light Finished third-floor bonus room with full bathroom Screened porch overlooking the fenced backyard Flat, fenced backyard with storage shed
Hardwood floors throughout the first and second levels
Private office with French doors
Screened porch and outdoor deck
Flat, fenced backyard
Backyard storage shed
EV charging outlet in the two-car garage
Fresh exterior paint completed in 2023
New tankless water heater installed in 2026
Living in Brighton Forest

Brighton Forest is an established Apex community with neighborhood amenities that include a swimming pool and park. Its location offers convenient access to shopping, restaurants, recreation, and surrounding Triangle destinations.
Schedule a Private Showing
To learn more about 2631 Brighton Bluff Drive or arrange a private showing, contact Blue Orchid Realty. We provide knowledgeable, design-informed guidance to buyers and sellers throughout Apex, Cary, Raleigh, and the Triangle.


Comments