
Just Listed: 229 Aurora Road, Hillsborough, NC

Updated: Aug 20

Six-Bedroom Waterstone Estates Home with Three Finished Levels
$875,000 | 6 bedrooms | 6 bathrooms | Approximately 4,958 square feet
Listed by Emme Zheng, Broker-in-Charge | Blue Orchid Realty
Offered at $875,000, 229 Aurora Road is a spacious original-owner home in Hillsborough’s Waterstone Estates, with six bedrooms, six bathrooms, and approximately 4,958 square feet across three finished levels. Standout features include a first-floor guest suite with a private full bathroom, approximately 10-foot ceilings throughout the first floor, a fully finished basement, an enclosed three-season room, and abundant storage throughout the home.
The flexible layout provides room for everyday living, entertaining, overnight guests, working from home, recreation, and media space. Hardwood flooring connects the main living and entertaining areas across all three levels, while custom lighting, updated kitchen appliances, and thoughtful storage add comfort and functionality.

Property at a Glance
List price: $875,000
6 bedrooms
6 bathrooms
Approximately 4,958 square feet
Three finished levels
Approximately 10-foot ceilings throughout the first floor
Family room with a tall, two-story ceiling and gas fireplace
Hardwood flooring in the main living and entertaining areas on all three levels
First-floor guest suite with private full bathroom
Fully finished basement with bedroom and full bathroom
Enclosed three-season room
Dedicated safe room with structural concrete walls on all four sides
Attached two-car garage
Waterstone Estates, Hillsborough, NC 27278

Spacious First Floor with 10-Foot Ceilings
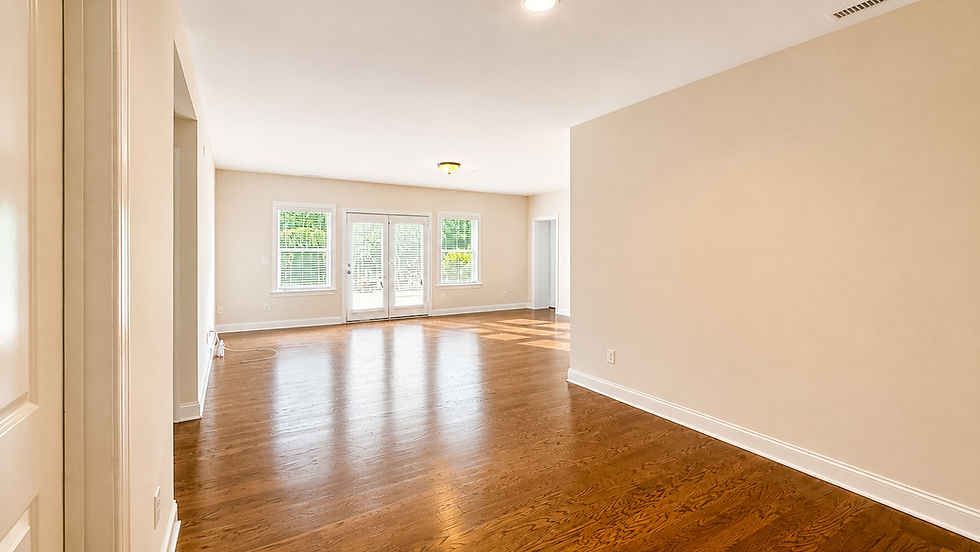
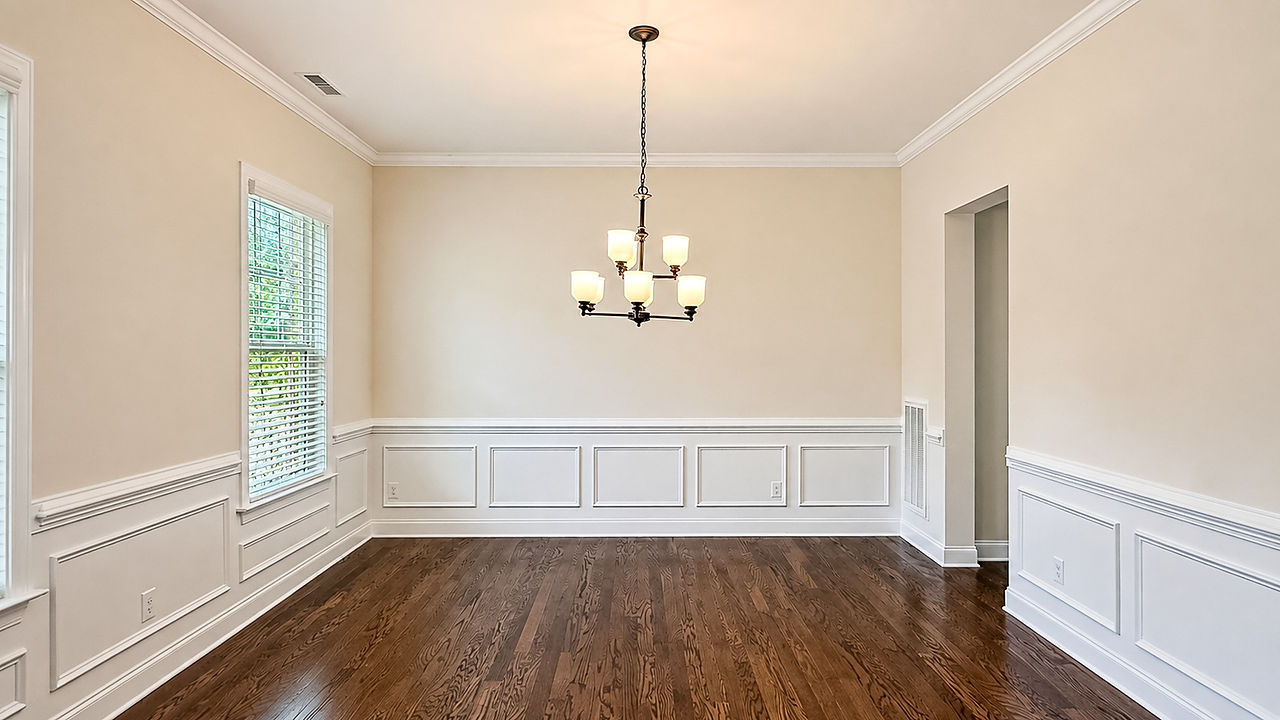
Approximately 10-foot ceilings throughout the first floor enhance the home’s scale and natural openness. The family room features a tall, two-story ceiling and a gas fireplace, creating a comfortable central gathering space. Generously sized living and dining areas provide additional room for everyday use and larger occasions.
Hardwood flooring extends through the main living and entertaining areas on all three levels, creating a cohesive flow. Custom Crate & Barrel light fixtures bring added character to the home’s interior.

Generously Sized Kitchen with Custom Storage
The kitchen is designed with extensive cabinetry, generous counter space, and a walk-in pantry with custom shelving. Its large work surfaces and storage capacity support both everyday cooking and entertaining.
The KitchenAid gas range is paired with an exterior-vented exhaust hood and a built-in food-warming feature. Recent appliance updates include a refrigerator replaced in 2024 and a KitchenAid dishwasher replaced in 2025.

First-Floor Guest Suite and Three-Season Room
A first-floor bedroom suite with its own private full bathroom creates a comfortable and private space for overnight guests or extended stays. It can also provide flexibility for a home office or other day-to-day needs.
The enclosed three-season room extends the main living space and provides an inviting place to enjoy views of the backyard throughout much of the year.
Second-Floor Bedrooms, Bathrooms, and Storage
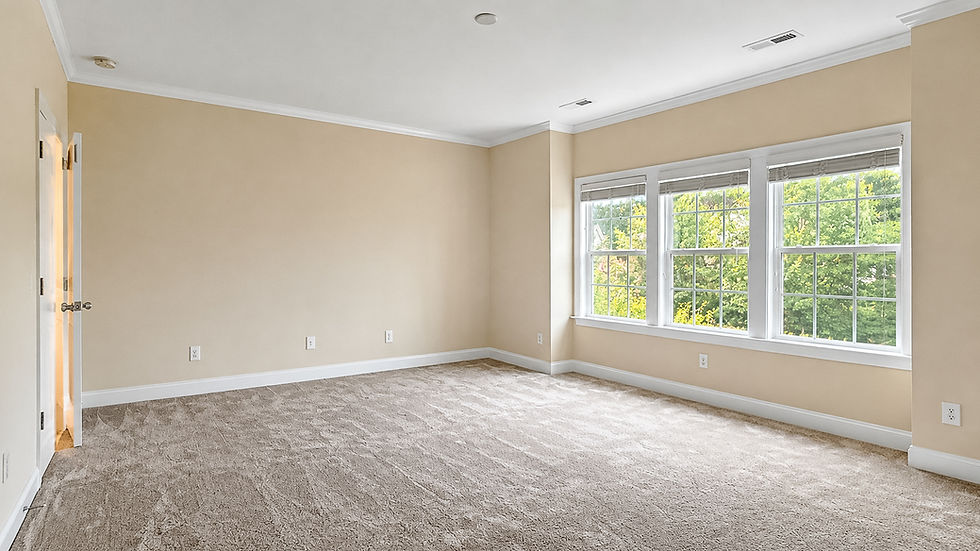
The second floor includes an expansive primary suite and additional generously sized bedrooms. Each bedroom has direct access to a bathroom, offering added privacy and convenience.
Large closets, walk-in showers, and dedicated linen storage support the home’s spacious design. The laundry room also includes built-in storage cabinets, and additional closets are positioned throughout the home.
Finished Basement with Bedroom, Full Bathroom, and Safe Room
The fully finished basement adds substantial usable space with recreation and media areas, a sixth bedroom, and a full bathroom. The flexible layout can accommodate a home theater, exercise area, game room, private workspace, or a separate guest retreat.
This level also includes a dedicated safe room enclosed by structural concrete walls on all four sides—a distinctive feature not commonly found in residential properties.

Backyard, Stone Patio, and Community Amenities
The backyard includes established fruit trees, garden space, and a stone patio with room for outdoor dining and relaxation. The three-season room creates a natural transition between the interior and backyard.
Waterstone Estates offers a community pool, playground, and paved walking and biking paths.
Convenient Hillsborough Location
229 Aurora Road is convenient to historic downtown Hillsborough, local shopping and dining, UNC Hospitals Hillsborough Campus, and access to I-40 and I-85. The location provides easy connections to destinations throughout Hillsborough and the greater Triangle.




Schedule a Private Showing of 229 Aurora Road
For current showing availability, property details, or additional information about 229 Aurora Road, contact Emme Zheng with Blue Orchid Realty to schedule a private showing.
Emme Zheng, Listing Agent
Emme Zheng, Broker-in-Charge | Blue Orchid Realty
Emme Zheng is the co-founder and Broker-in-Charge of Blue Orchid Realty. With more than 14 years of Triangle real estate experience and over 250 successful closings, she provides buyers and sellers with direct broker-owner guidance throughout the process.
Her background in Interior Architecture shapes how she approaches listing preparation, floor plans, natural light, renovations, design decisions, and long-term resale value. Emme holds the SRS® Seller Representative Specialist and ABR® Accredited Buyer’s Representative designations.
Blue Orchid Realty serves buyers and sellers throughout Hillsborough, Cary, Apex, Raleigh, Durham, Chapel Hill, Holly Springs, and the greater Triangle.
Contact Blue Orchid Realty for additional information about 229 Aurora Road or to arrange a private showing.


Comments